Plaster

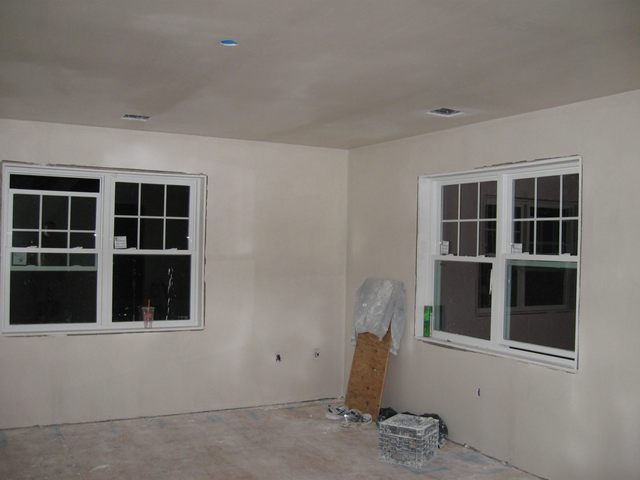
Part of the house has been plastered. The walls now look more like walls and less like a battleship.

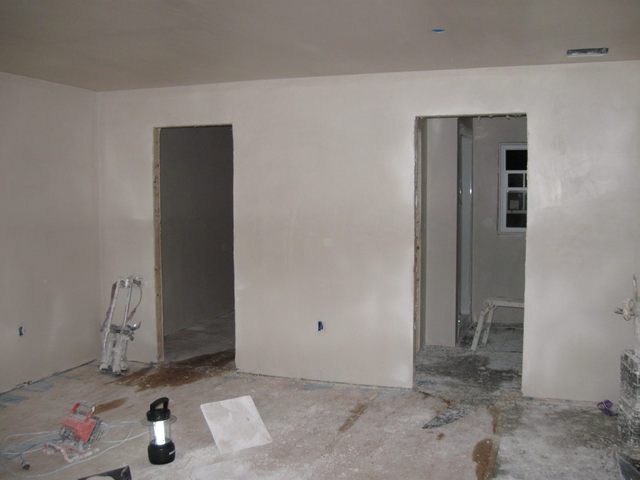
WallsBelow is a photo of the closet and bathroom doors in the master bedroom.

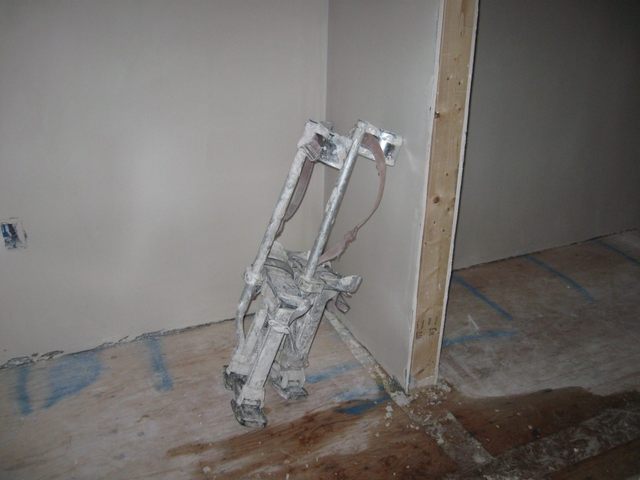
DoorsThose things in the far left corner of the room are stilts. The plasterers walk on stilts to do the ceilings. Here is a closeup.

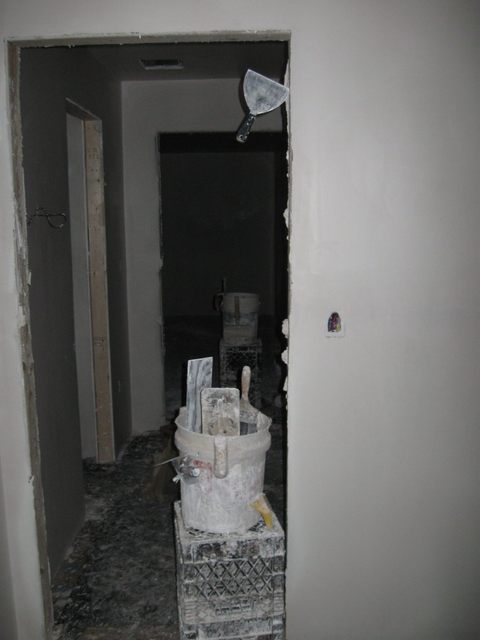
StiltsLook at this photo of the doorway.

DoorwayThat is an interesting place to leave your putty knife.

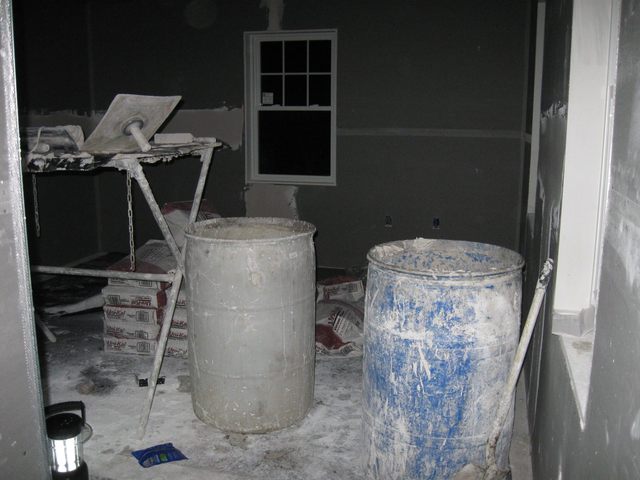
Plastering makes a real mess. Yuk. Look what they did to one of the bedrooms.

MessI suppose that will all get cleaned up before we move in.

I hope.

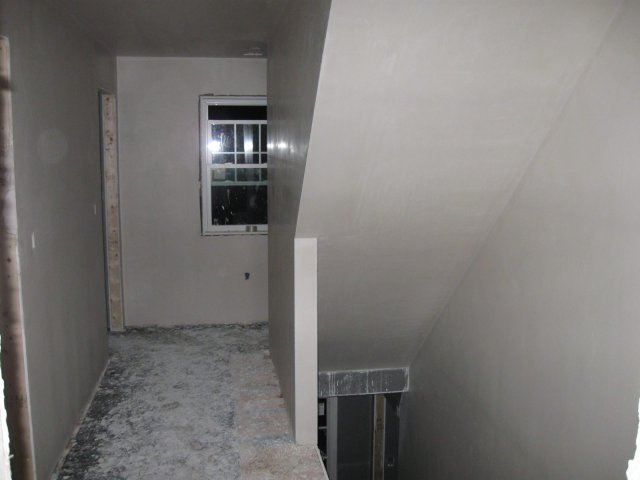
Here is another photo of some walls in and around the stairway going from the second floor to the first floor.

StairwayLooks like walls.

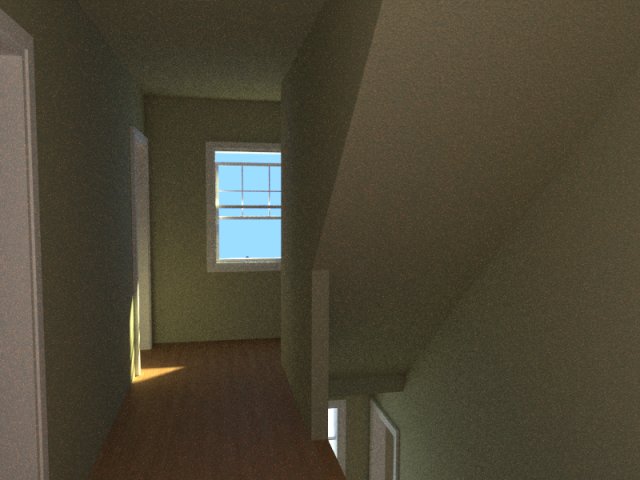
Just for grins, my son rendered an image from a 3D model he built last Winter when the house existed only on paper. The model was done on his computer using the 3D modeling tool, Blender. The “photo” of the model below was taken from the same location in the house as the real photo above.

Model

So, you see, we have known what this house was going to look like all along.

P.S. He did not model the plaster all over the floor.

Posted in House Project | 1 Comment

Steps

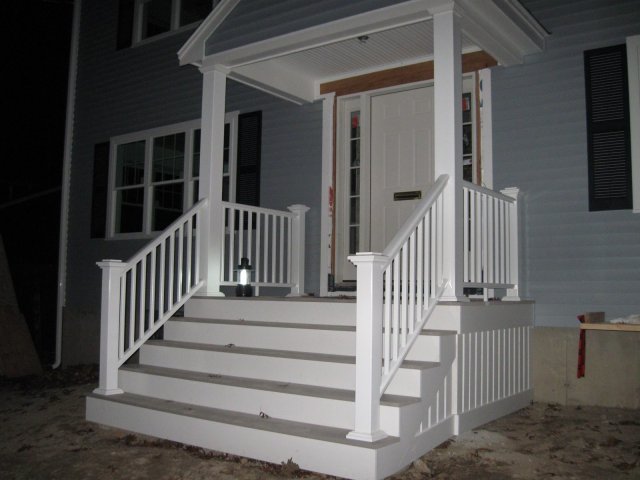
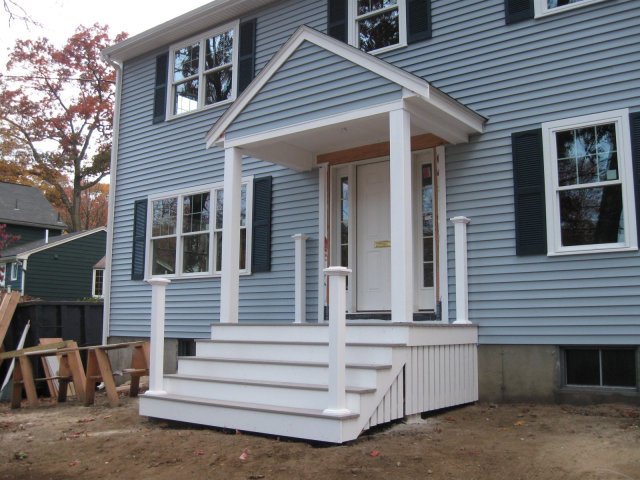
They put the front steps on today. Look at this!

StepsThat is going to be really nice after they put the railings on it.

I kind of like the white door and the white posts and the white risers. That looks really classy.

Posted in House Project | Comments Off on Steps

Oil

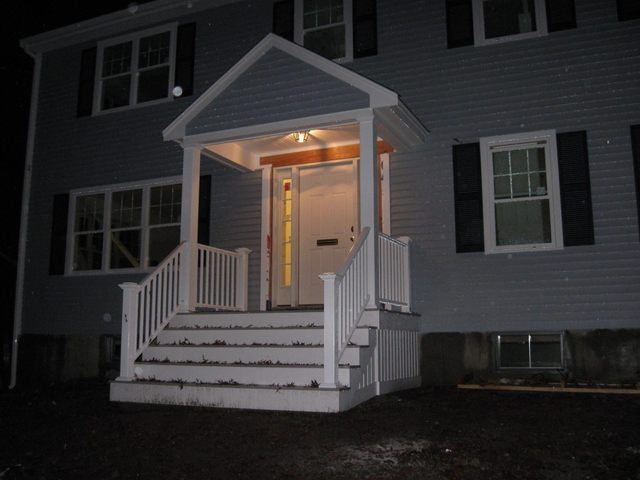
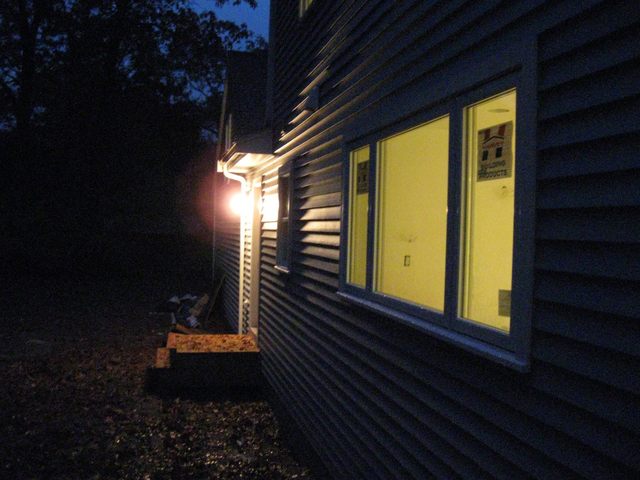
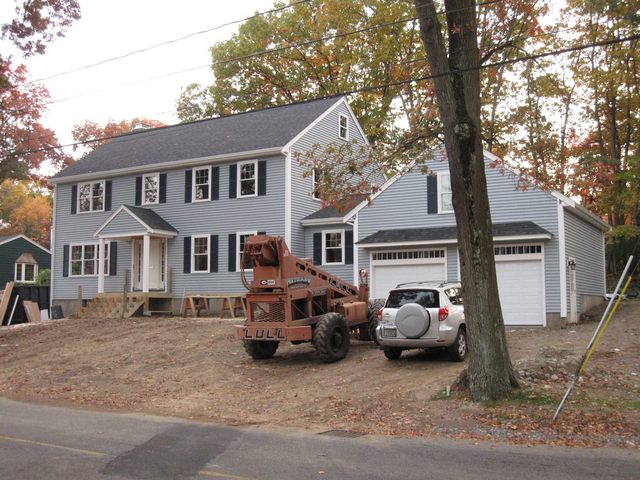
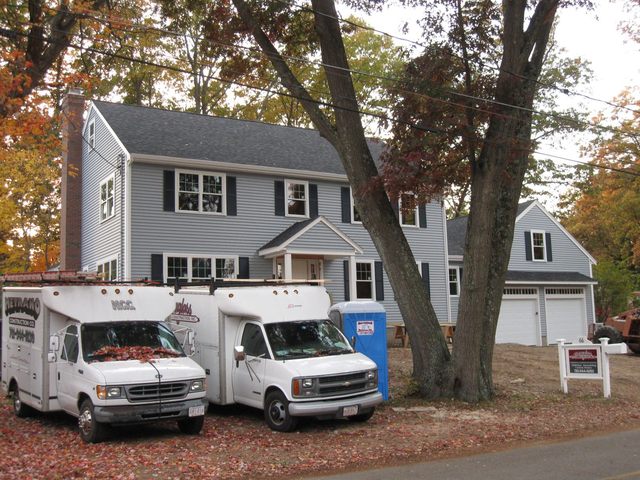
Our heating company delivered our first tank of oil today. But first, since I have not posted a photo of the house for a while, here are a couple.

HouseNotice that the shutters are on.

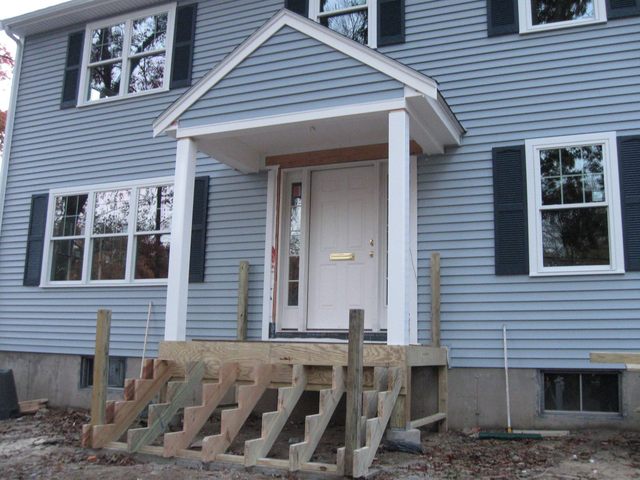
House 2The front porch is also almost finished.

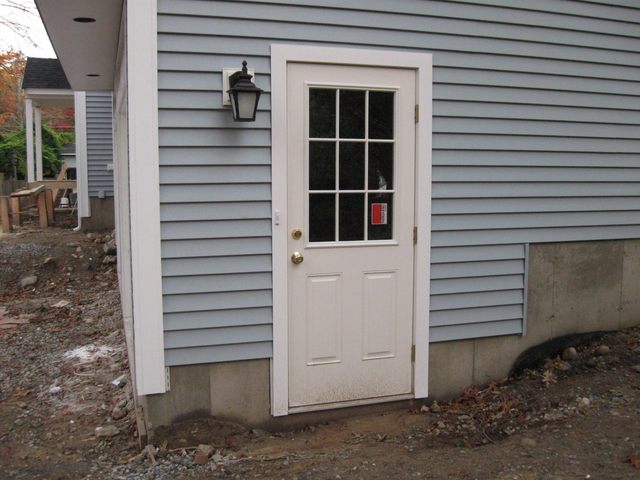
PorticoHere is an interesting detail. The lanterns have been mounted near the doors.

LanternThat looks nice!

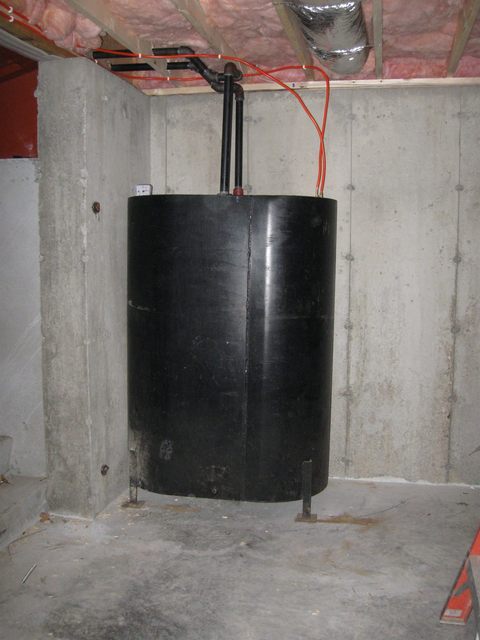
Well, back to the subject line. The heating company delivered a tank of oil today. Here is the tank all hooked up.

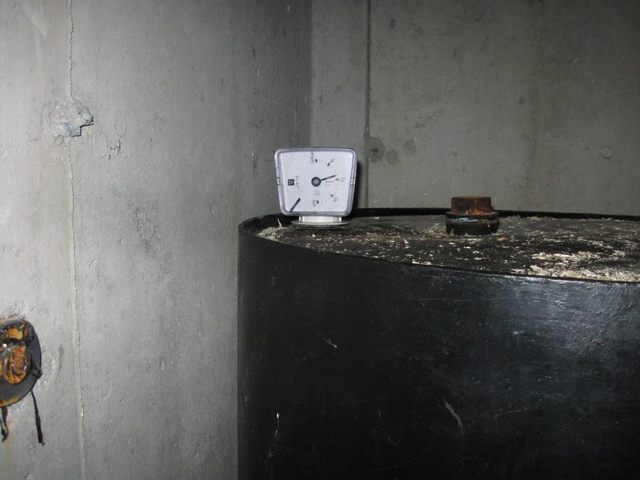
TankYou can see by the gauge that it is full of oil.

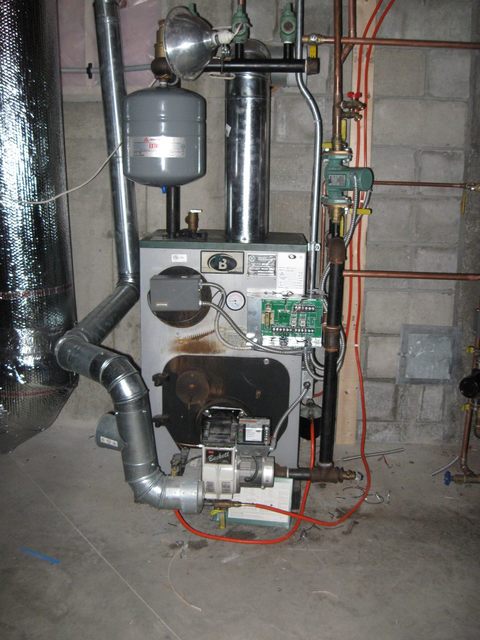
GaugeThe tank is all plumbed into the burner.

BurnerThat looks like something out of Star Wars.

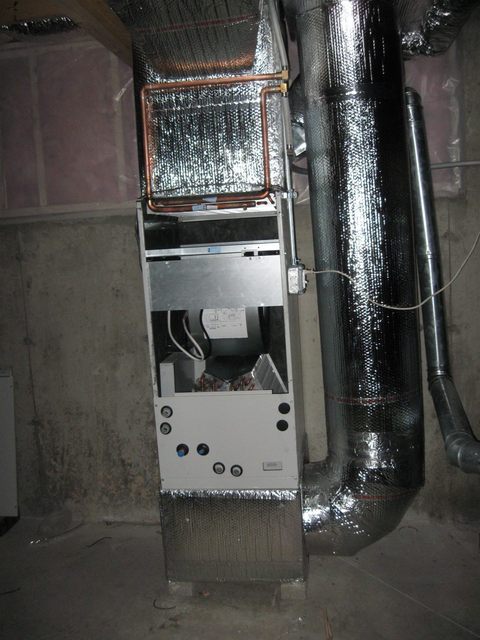
Our downstairs air handler is all set up too. Check this out.

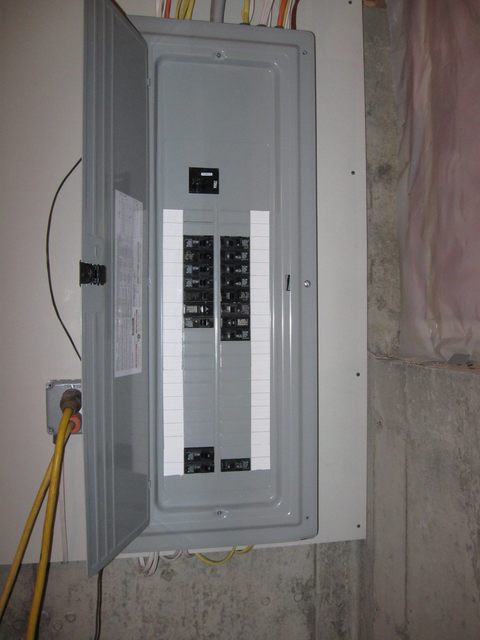
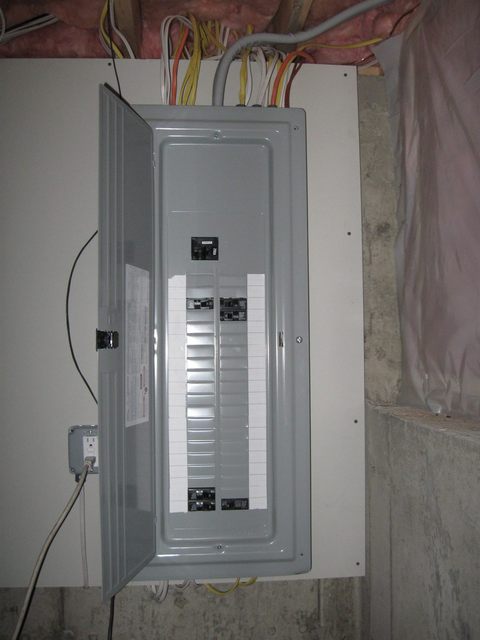
Air handlerWe are ready for Winter….. well, once they get the electricity hooked up to it. Here’s the panel.

PanelHey! There are some more circuit breakers in there! Maybe they did hook it up.

Meanwhile, upstairs, the plasterer has started taping the walls.

TapeNext step – plaster

Posted in House Project | 1 Comment

$23.84

I just spent another $23.84 on light bulbs today… and we are not done yet. Yikes! We could go broke on just light bulbs alone.

Speaking of consumable items, I spent some time today figuring out what kind of filters to get for our new air handling unit in the attic. After a few hours of research I have figured out that we need the Glassfloss MERV 8 Class II 18x20x1 HV.

Gesundheit!

Posted in House Project | Comments Off on $23.84

Slow Day

Today was a slow day at the house. Other than spending $86.83 on light bulbs (and we aren’t finished with the light bulbs yet) nothing much happened. So I thought I would digress a bit and show you this:

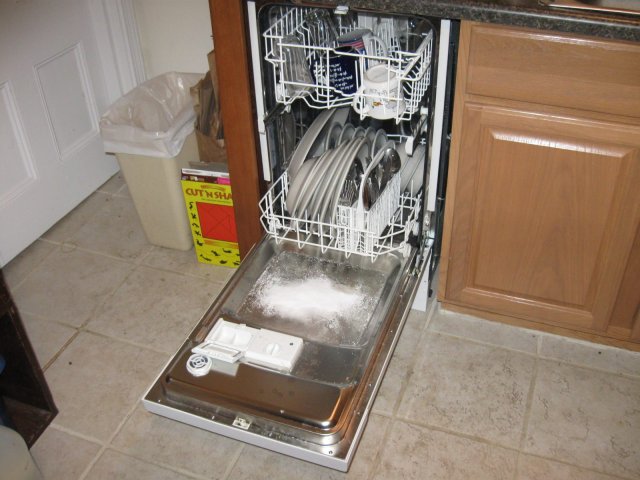
DishwasherThat is the dishwasher that has been inflicted upon us in the Fallapartment. It is an “apartment size” dishwasher, which I suppose is verbally justified since we are living in an apartment, but when you consider that this apartment has three bedrooms and four people living in it, the device comes up short. This is the worst dishwasher ever invented. There is nothing in the top basket to keep the glasses from slipping sideways, so the mortality rate of our glassware is huge (we want to get new glassware anyway, so we keep using it). In the bottom basket, the flatware box sits half way in the middle, leaving a large part of the basket useless. Only half the dishes that we use for a meal will fit in the thing, so we spend a lot of time standing at the “sink-that-won’t-drain” anyway.

Oh, and see that white stuff on the door? That is the soap. We have to just sort of huck some soap into it to get it to wash because the doors on the soap dispenser no longer open, and when we run it with the soap in the box, we end up with dirty dishes and a soap brick in the hole. So we just toss some soap into it, close the door, and hope.

And don’t even get me started on the “new stove”.

Well, I told you it was a slow day. Keep hoping that something exciting will happen at the house so you won’t have to suffer through any more posts like this one. At least it follows the 15 second rule…. if you read fast.

Posted in Cheap Philosophy, House Project | Comments Off on Slow Day

Power!

We are connected to the pole! We have power!

poleI went down into the basement to see the panel….

PanelHey! Where are all the circuit breakers at? Well, I guess we have power anyway.

At least the hot water tank is hooked in.

Hot waterAs soon as we get some power, maybe we will get some hot water.

Back upstairs the wall board continues to go up. Our cathedral ceiling in the plant room is up.

CeilingCan the plaster be far behind?

Posted in House Project | Comments Off on Power!

Ceiling

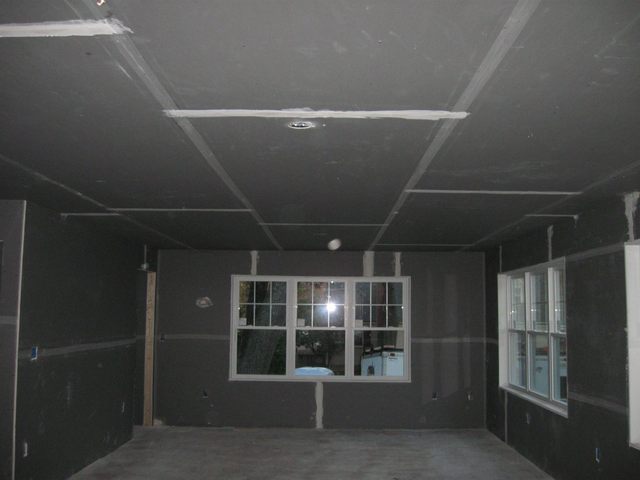
Some of the downstairs walls and ceilings went in today. Here’s the kitchen.

KitchenAnd here is the living room.

Living RoomThe photos are dark because it is dark out now by the time I can get to the house.

Posted in House Project | Comments Off on Ceiling

Wallboard

I don’t have much time to blog tonight because of my crazy schedule so this is going tobeafastblogandIwillhavetotyperealfastandthisonewillbemostlyphotos….

Some of the wallboard is up. They did most of the second floor.

BathroomDoor into the full bath.

ClosetCloset and entry in the West bedroom.

ClosetCloset in the East bedroom.

Master closetThe door on the left goes into the master bedroom closet. The one on the right goes into the master bedroom bath.

Master bedroomLooking the other way in the master bedroom. That is the South East corner. Morning sun will come through those windows.

StairwayThe stairway down from the attic.

While I was up in the attic, I noticed this:

Air HandlerThat is the air handler for the upstairs heating/air conditioning. The gray pipes bring the hot water up from the basement for the heat, and the black pipes bring the cold refrigerant up from the A/C compressor for the air conditioning.

End of quick tour.

Posted in House Project | Comments Off on Wallboard

Bummer

We had a bummer today. Our builder discovered that the one-piece shower unit in the master bathroom had a crack in it. The shower unit is so big that they had to frame the bathroom walls around it because it won’t fit through the bathroom door.

It has been replaced with a new unit. I understand that some walls had to come down and the front door had to be taken out in order to swap the units. I wasn’t there to see it because I had to go to work.

Bummer.

Posted in House Project | Comments Off on Bummer

Insulation

Because of our recent network outage, I missed reporting on a lot of activity at the house last week. The biggest item is that the insulation has gone in. We found out that our new house has the distinction of being the first house in town to get these:

OutletIs that cool, or what? That is a little styro-foam beer cooler that has been installed around every electrical box on the outside walls. These are now required by the new electrical code to make the house “greener“. They replace those dorky little rubber thingys that go under the switch plates that are supposed to keep out the drafts and that work about as well all those other dorky after-market retro-fit solutions like the silly washers that were supposed to go into your shower head that turned your shower into a spray mister an annoyed everybody to the point that most people just threw them out (like we did).

Our house has a special box around every single outlet and/or switch (on the outside walls) to keep out the breezes. How’s that for green?

But you can no longer see those boxes because they have been covered with fiberglass insulation.

KitchenKitchen

Plant roomPlant room

Plant roomMore plant room.

Living RoomLiving room.

Hey! Look! The wall board has arrived. I guess we get walls next week. Cool.

We can get excited about insulation because our old house had none, zero, nada, nichts, bupkis, insulation in the walls, thus causing us to weep each time the oil truck showed up (a frequent event back then).

Along with the insulation, they are putting in the heating system. And that involves…..  Duct WorkDuct work.

More duct workMore duct work.

LotsDuct work in the attic.

BasementDuct work in the basement. That’s a lot of ducts.

But there’s more than just the ducts going on. Here is my favorite item… the fully functional, non-plugged-up, brand new, connected-to-the-sewer, stand pipe for the washing machine.

Stand pipeYou will notice that it is now plumbed with our PEX tubing. We will be able to put hot and cold water into the washing machine so that it can wash our clothes and subsequently go down the perfectly clear and open drain and not spill onto our floors causing consternation and cursing. As our builder would say, “It’s all good.”

But wait! That’s not all. The electric panel is in.

PanelAnd that goes out to a long conduit that goes all the way up to the roof…

PowerWow! That’s a long pole! It isn’t connected to the electricity yet, but it will be soon.

The water meter is in!

Meter

That measures the water that goes into the PEX tubing that goes to the washing machine and subsequently goes into the fully functional, non-plugged-up, brand new, connected-to-the-sewer, stand pipe and out to the brand new sewer connection all the way into the street and into the town sewer system with no tree roots in it… whew!

The radon vent has been put into place.

Radon

The radon vent is the pipe that has the turquoise bottom. I don’t know why it has a turquoise bottom, but it does. Radon, as you know is that horrid radio-active gas that comes out of granite and slowly poisons you if you don’t get rid of it.

Since the house is sitting on top of a granite ledge it is quite likely that there could be a radon problem under the basement slab. To avoid any problems in the future, we had them put in a radon vent up through the roof. This is just a horizontal, vented pipe under the basement floor that bends up and goes vertically through the roof. If any radon comes out of the granite under the slab, it is simply vented harmlessly out of the house.

This is a passive radon vent, meaning that there are no blowers or fans in it. In most cases that is all that is required for dealing with radon. If we do need to install an active radon system, the pipe will already be there and all we will have to do is add the required blowers to vent the slab. That will be way cheaper than having to dig up the slab with air hammers and install the pipe after everything is done. Cheap insurance.

BTW, I have heard in the rumor mill that some of the popular granite kitchen counter tops are suspected of leaking radon into houses. I don’t know what you would do about a problem like that. Our kitchen counters will be quartz.

Well, that is enough. I have violated my own “15 second rule” on blogging (“If you can’t read it in 15 seconds, it is too long”). But there is just too much happening now to show it all in 15 seconds.

I will end this entry with some photos of the house with the morning sun on it. I usually don’t get over there until evening when the sun is at the back of the house. It looks really nice with the dappled sunshine on it, don’t you think?

SunshineSunshineUm. Disregard the porta-potty. That is a temporary fixture. We will have real toilets that flush.

Posted in House Project | 2 Comments