Quiet

It has been quiet here for the last couple of days. We have not heard much from our builder except for that postcard from Acapulco….

Just kidding.

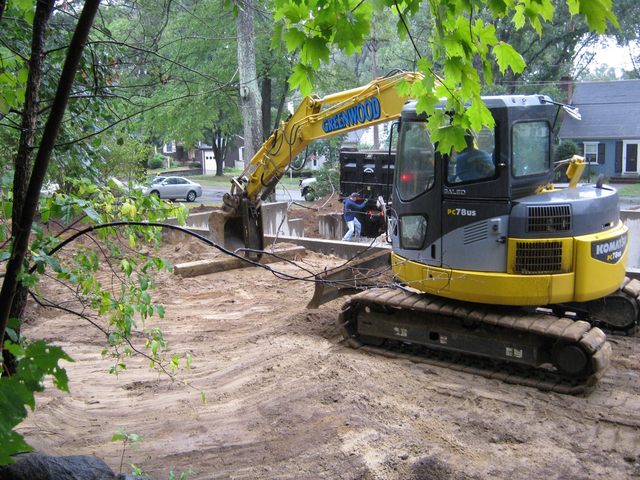
I think we are waiting for the new sewer line to get connected before they start framing. The new water line was hooked up yesterday.

$peaking of ye$terday, we $pent most of it con$ulting with  the people who $ell the bathroom fixture$ and the kitchen cabinet$. Why do I keep hearing ca$h regi$ter bell$?

Posted in House Project | Comments Off on Quiet

Umbrella Report

The last couple of days we have had monsoon rains, and I am happy to report that my new umbrella worked very well… even in the wind. You may remember that I had tried various umbrellas of different lengths in an attempt to find one that would last longer than a rain storm. I was postulating that the length of the umbrella somehow had an effect on its longevity. My theories failed miserably. My final theory on the longevity of umbrellas was that buying a name brand was the most effective method of predicting the lifespan of the device, cf.


http://www.thekimerers.net/brian/blogs/NHAT/archives/2010/06/entry_46.php

Well the Totes® did very well, thank you, so my latest theory seems to be holding water………. um…. …. ok…. *

Meanwhile, back at the house we went over to look in the foundation to see if we still had a basement or had it turned into a swimming pool. I am happy to report that there was no standing water in the hole. This is a good thing, because finding happy ducks paddling around in your new basement is not a good outcome.

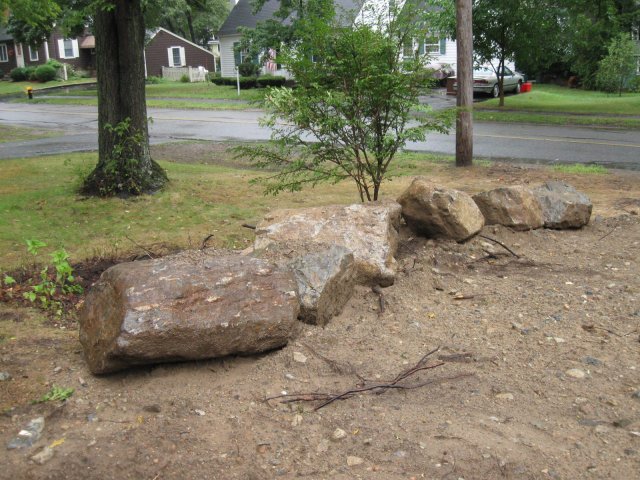
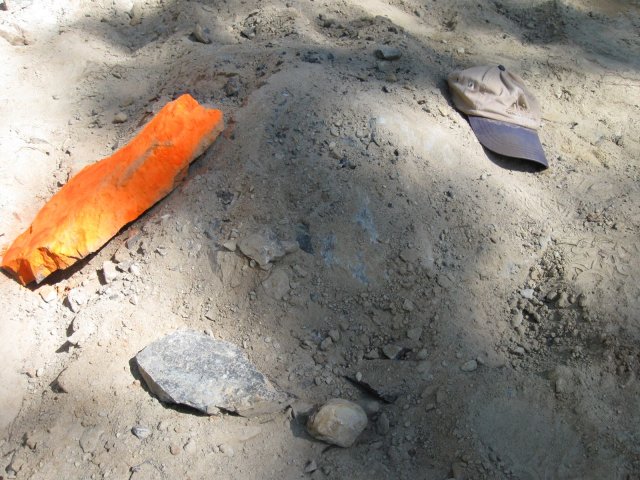
While we were there, we noticed that our builder has moved some of the larger rocks off to the side of the yard and saved them.

RocksI bet he has plans for those rocks. Stay tuned.

Disclaimer: I have no financial interest in the Totes brand. I am simply trying to inject humor at their expense.

Posted in Cheap Philosophy, House Project | Comments Off on Umbrella Report

Back Filled

Yesterday and today they back filled the dirt around the foundation and filled the basement with gravel. Before they put the gravel in the basement, they put the drain pipe around the inside.
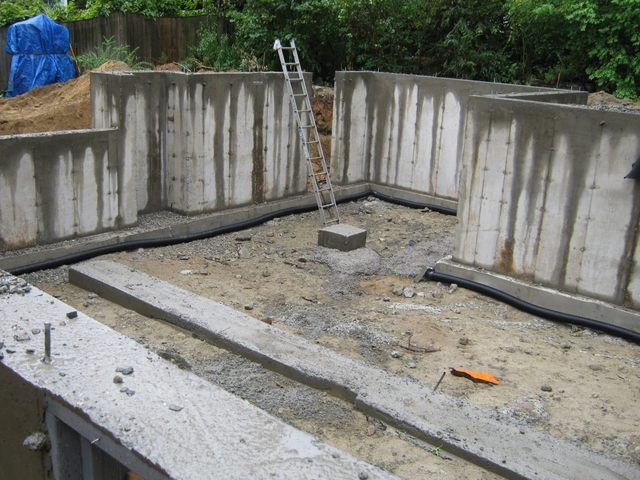
DrainYou can see the pipe goes all around the basement near the wall. They put gravel down on the drain pipe, and then covered the gravel with filter cloth.
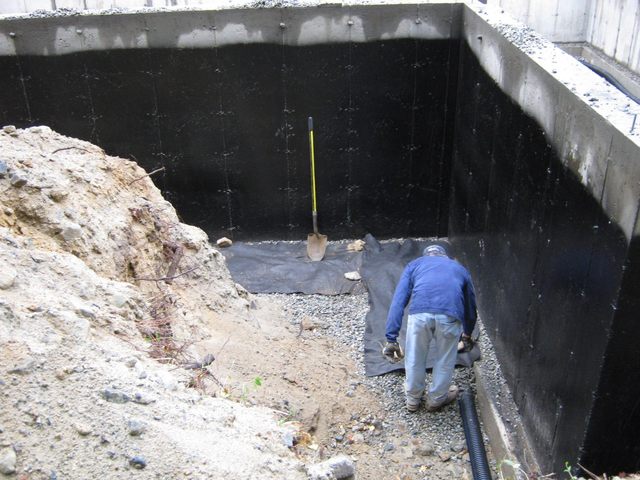
ClothThe filter cloth keeps the dirt out of the holes in the drain pipe.

The gravel was dumped into the basement with the back hoe.
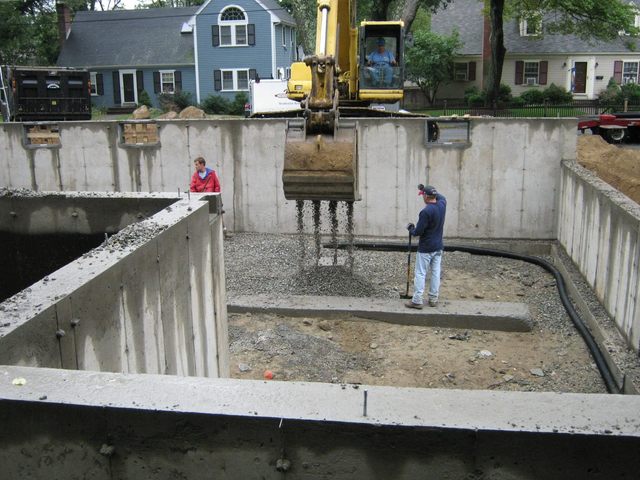
GravelThen they raked the gravel smooth over the whole basement floor.
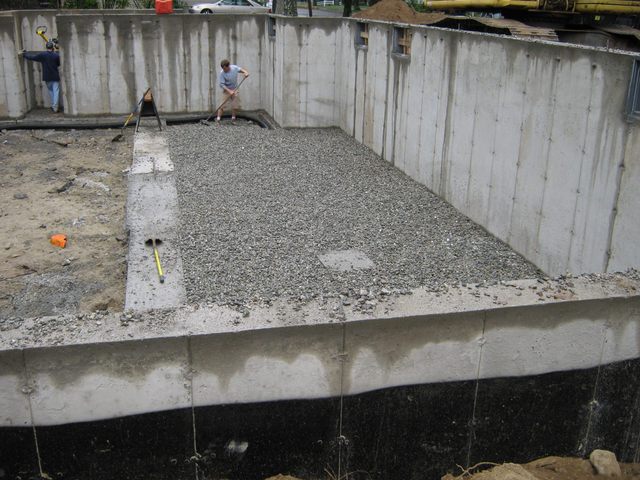
RakeLook at this. This is cute.

SmoothThe back hoe driver grabbed a railroad tie and used it to smooth out the fill around the foundation.

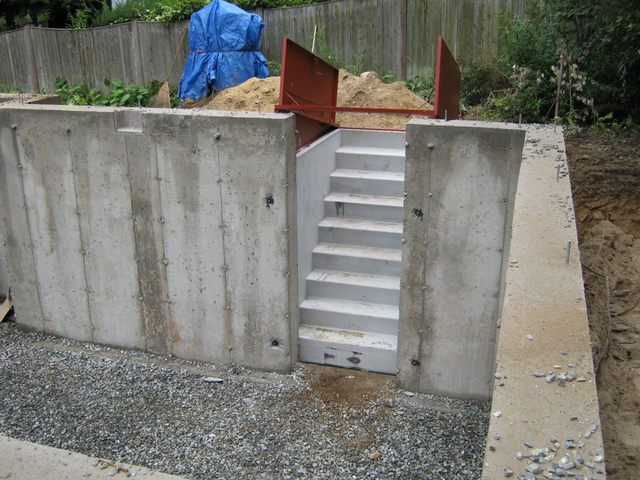
All that happened yesterday. Today, they put the bulkhead in while finishing up the backfill.
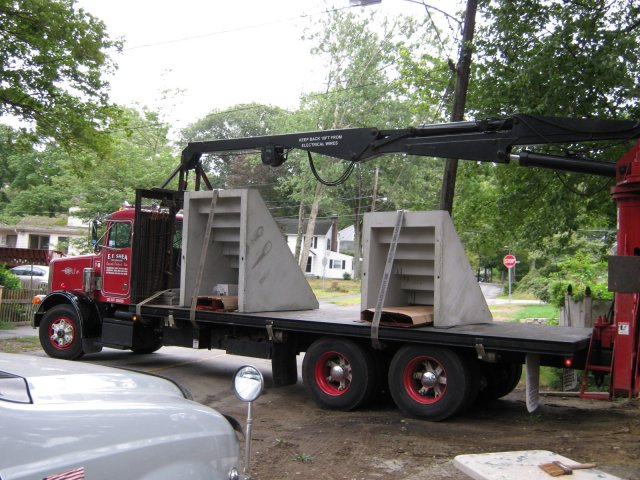
BulkheadThe bulkhead stairs are pre-made of cast concrete. Our bulkhead stairs are the triangular piece on the left side in the photo above.

Below is a photo of the crane positioning the bulkhead in the hole.
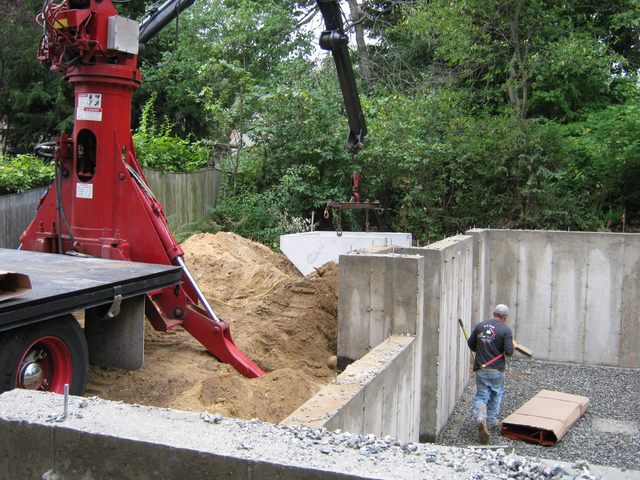
CraneThe fellow down in the basement has a wireless remote control for controlling the crane. In the photo above he has positioned the steps almost in the hole. Then,
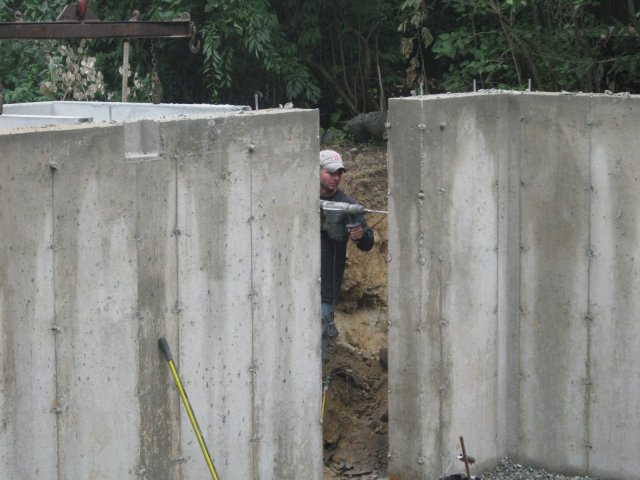
Drillhe drilled the mounting holes right in the foundation wall with this honkin’ big drill.

After that, he put bolts from the steps through the holes. and…
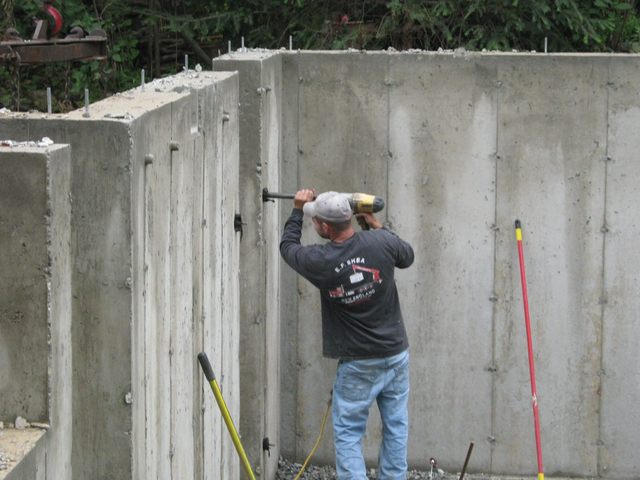
Bolts… he tightened the whole sheebang together with this huge, kick-ass, macho, power wrench. I guess when you are messing with concrete gadgets you need humungo tools.

Steps are done:
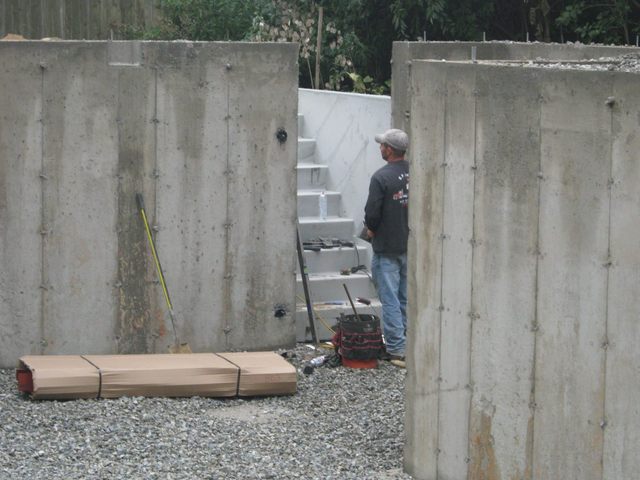
DoneBulkhead doors are in place:

Done

While they were at it, they also dug out a few rocks:
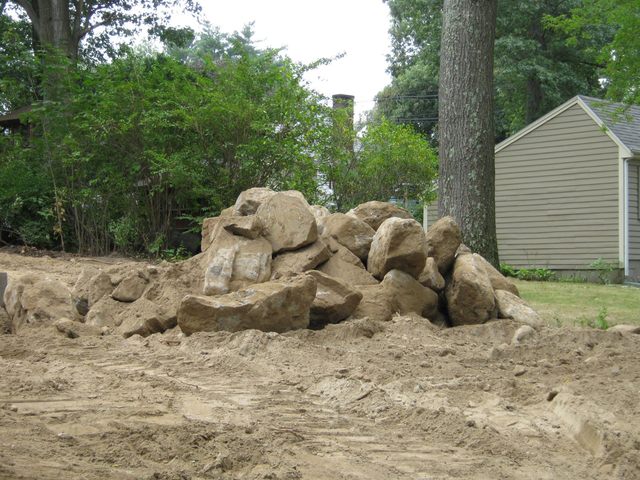
Rocks

Posted in House Project | Comments Off on Back Filled

Sealed

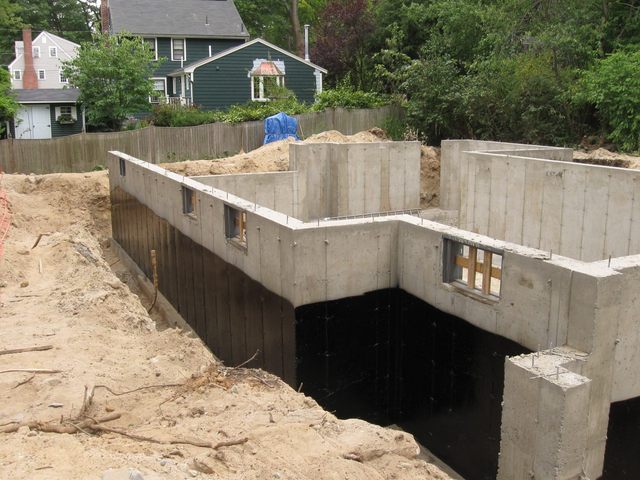
On Friday they sealed the foundation. The stuff they sprayed on it is supposed to make it waterproof.

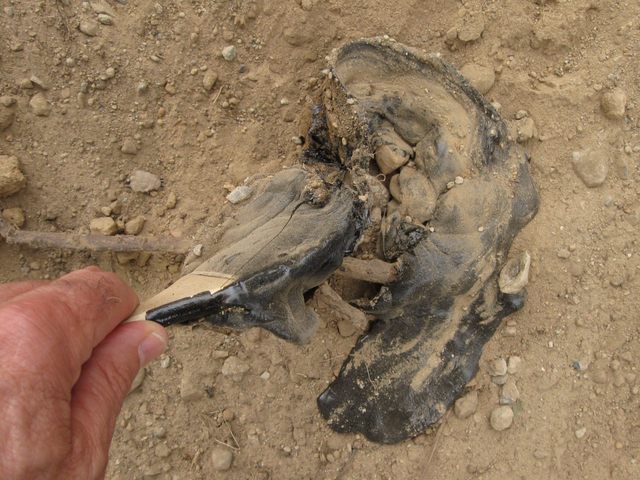
SealedWhile we were poking around the site we found a paint brush with some of the goop on it.

GoopEven though a whole day had gone by, this stuff was still gooey. Ick. It’s like the thick tar that you find at the beach.

At least it will be only on the outside…. and buried when they get done.

Posted in House Project | Comments Off on Sealed

Foundation!

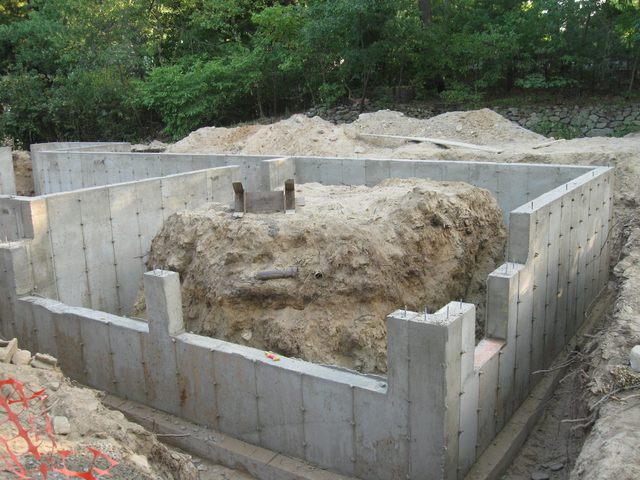
They stripped off the forms, and it looks like a foundation now.

From the garageThat is a view of the garage foundation. The cutouts at the front are where the garage doors will go. The pile of dirt in the middle will get knocked down to fill the gaps between the pile and the walls. Then the garage floor will be poured on the dirt.

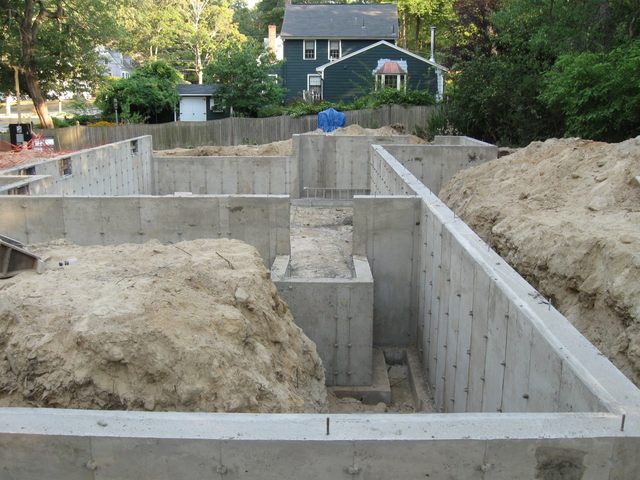
Here is a view of the rest of the house from the far side of the garage.

The restThe square thing in the middle of the photo is where the stairs from the garage go down into the basement. Looking from the other end of the house toward the garage….

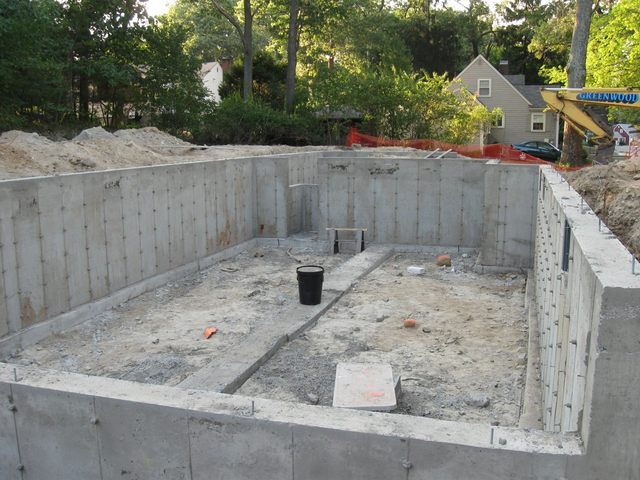
Other end

Nice space! The garage stairs are now at the back of the photo.

The black bucket in the middle of the floor is the sump. It will be put into a hole under the slab to catch any ground water that might come up. The sump pump will sit in it and pump the water out. We’ve got this all figured out.

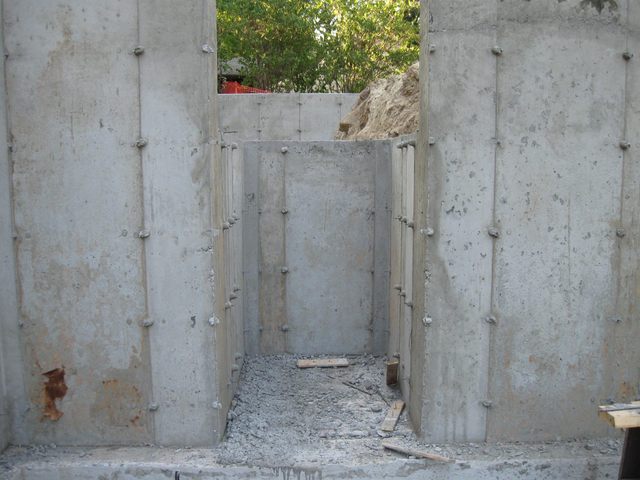
Here’s a view of the walls around the stairs up into the garage.

MedievalYikes. It looks like some sort of Medieval instrument of torture.

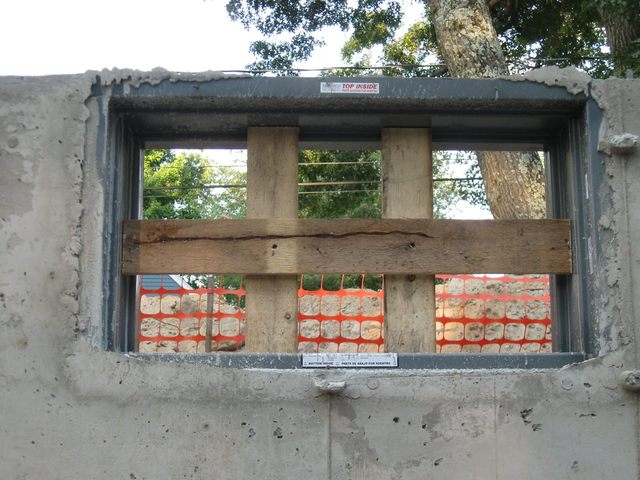
Here is a photo of one of the basement windows. They were poured right into the foundation wall, so we sure don’t want to get those wrong.

WindowAt the top it says, “Top Inside”. So I guess that means that they put the window in right side up. If it looked like this:

Top Inside

then we would be in some considerable trouble.

Posted in House Project | Comments Off on Foundation!

The Walls are Poured

This afternoon they poured the walls of the house. Because of the small size of the lot they could not get the cement trucks close enough, so they had to bring in a pumper truck. Look at the size of this thing!

Keep scrolling down! Scroll down! Scroll down!

PourYikes!

Here’s how it works, the cement truck feeds the pumper…

TruckThen the pumper truck pumps the cement aaaalll the way up and then aaalll the way back down to the guy at the end who squirts it into the forms.

Long tripHere’s the guy at the end. Glop glop

Guy on the endLook at the reach on this thing!

ReachHey! Look at this!

Duct tapeI guess you can fix anything with duct tape!

Below is a photo of the finished product.

DoneHey! That looks the same as it did yesterday!

Well, yeah…. but now it has cement in it. Check it out.

CementSee? Cement. And anchor bolts. Pretty good stuff. Tomorrow they are supposed to strip off the forms. Then we get to see what it really looks like.

Posted in House Project | 1 Comment

Forms

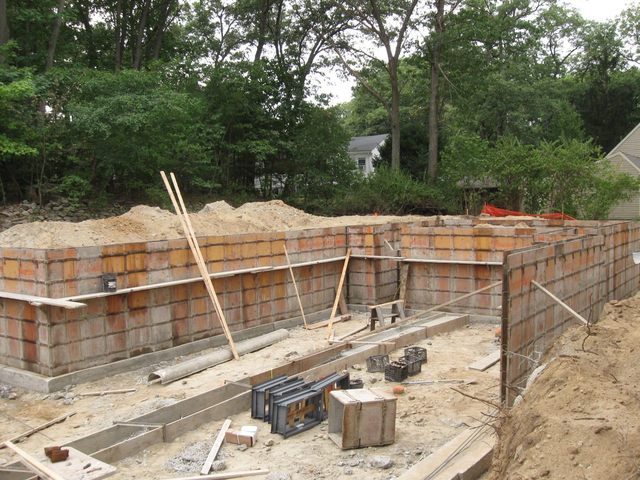
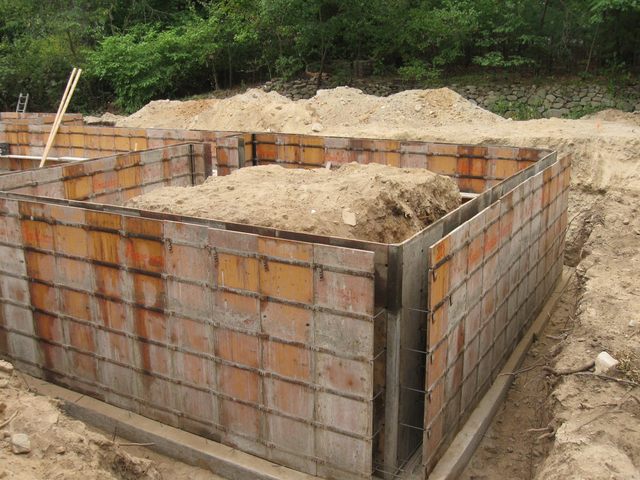
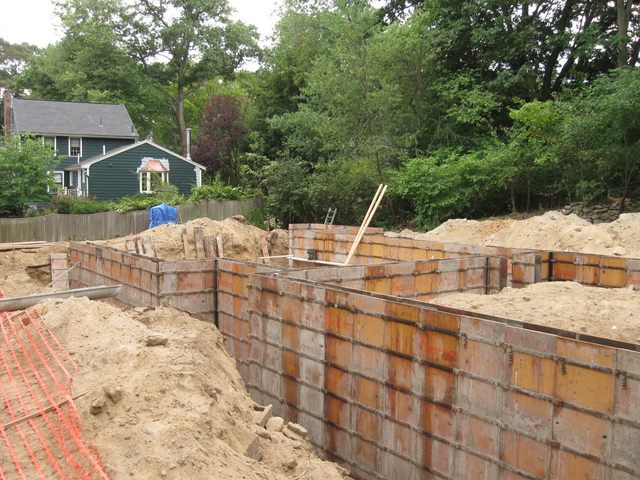
The forms are up. Well, at least some of them are up. The rest go up tomorrow morning, and they pour the foundation in the afternoon. In the photo below you can see where the living room, kitchen, and sun room will go. You can also see the frames for the basement windows.

FormsThe photo below shows where the garage will go.

GarageThe pile of dirt in the middle is where the garage slab will go. There is no basement under the garage. Below is the rest of the house as seen from the garage side.

FormsThe far end is where they have not put the forms up yet. They need to finish that before the cement truck shows up again.

Posted in House Project | Comments Off on Forms

Fallapartment

Just as we were getting used to being out of the House From Hell (HFH) for good, we appear to have fallen into the Fallapartment. The apartment we have moved into is falling apart, hence the name “Fallapartment“.

Yesterday, the hot water faucet came on and would not stop running, prompting its discouragement by turning off the feed under the sink. After some “discussion” with the landlord about somebody maybe looking into it on Thursday, we called our own plumber again and had it fixed.

Back in July, the day after we moved into the fallapartment, we had a huge spill of raw sewage in the basement, prompting us to take a day to deal with it.

So we are back up and running again, but the next rent check is going to be accompanied by enough plumbing invoices that I might have to add extra postage to the envelope.

Meanwhile, scroll down to yesterday’s blog to see that the footings have been poured for the new house.

Posted in House Project | Comments Off on Fallapartment

Footings

Things are happening fast now, so if you want to keep up you better pay attention!

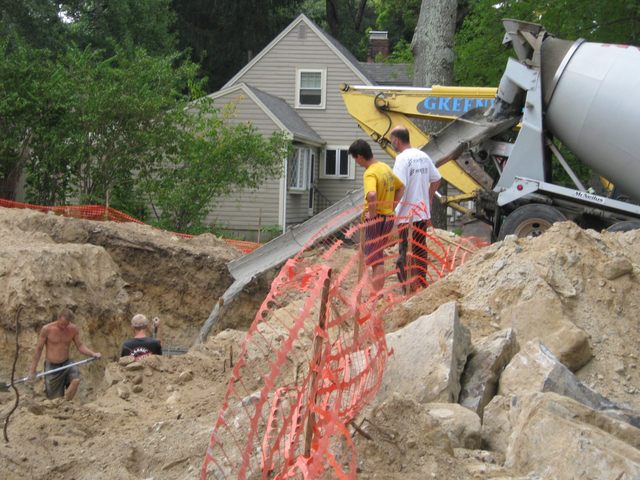
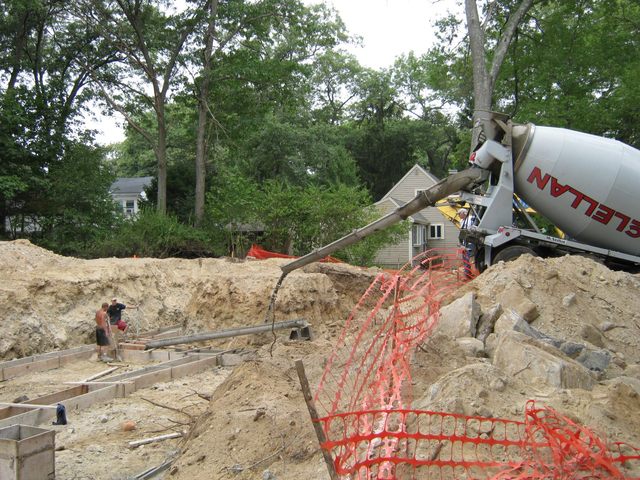
Today they poured the footings for the foundation. The foundation walls sit on top of the footings, which sit on top of the ground. Enter the cement truck.

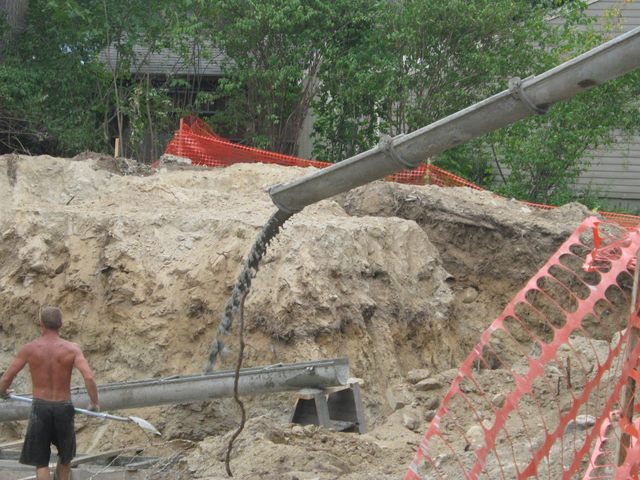
CementThey had to get creative to reach all the way to the back.

Long ReachTricky business. What happens if they miss?

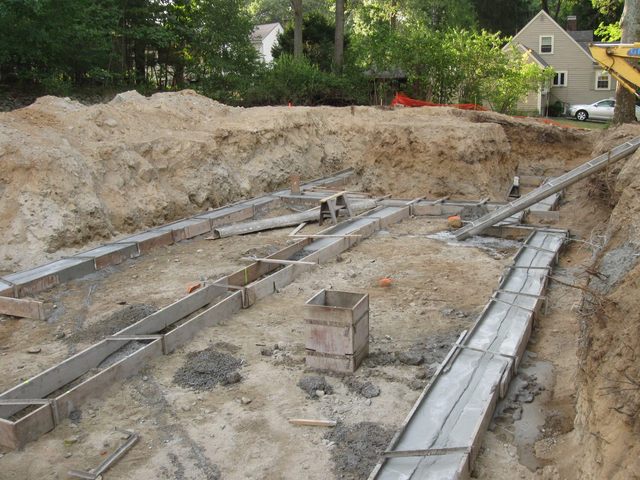
Don't MissHere is the final result.

LedgeIf you look at that empty part of the forms going down the middle of the foundation, just under the support bar in the lower left corner of the image, just to the left of the square box, you can see the bump of ledge that they found.

So, they have poured a footing over the ledge. That’s a good job for ledge, holding up the house. I don’t think this house is going to sink much.

Posted in House Project | Comments Off on Footings

Ledge

In a previous post I showed some photos of the hole for the house and said that they found no ledge at all. Well I spoke too soon. They did find some ledge in the hole. Here is a photo:

LedgeThat little bump is it. We lucked out. There was ledge, but only at the very bottom of the hole.

Posted in House Project | Comments Off on Ledge